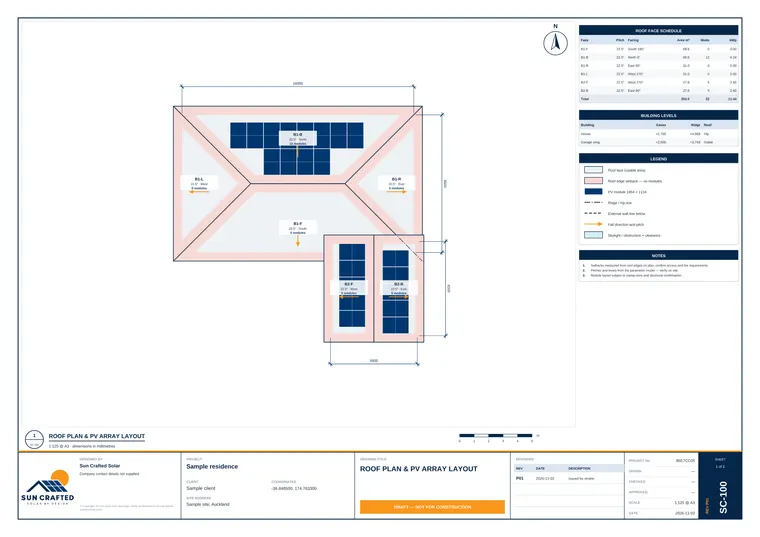
Roof plan & array layout
Roof faces, pitches, setbacks, panels and dimensions.

 SUN CRAFTED
Request a quote
Solar design drawings
AccuracyQuickReliable
Roof layouts, string plans, single line diagrams, mounting and cable routes — a complete, permit-ready drawing set for your solar project.
01 · Model
Faces, pitches, ridges, setbacks and skylights modelled in 3D from your plans, site photos and survey data.
02 · Layout
Module layouts, string lengths and MPPT allocation checked against the inverter and the module datasheets.
03 · Connect
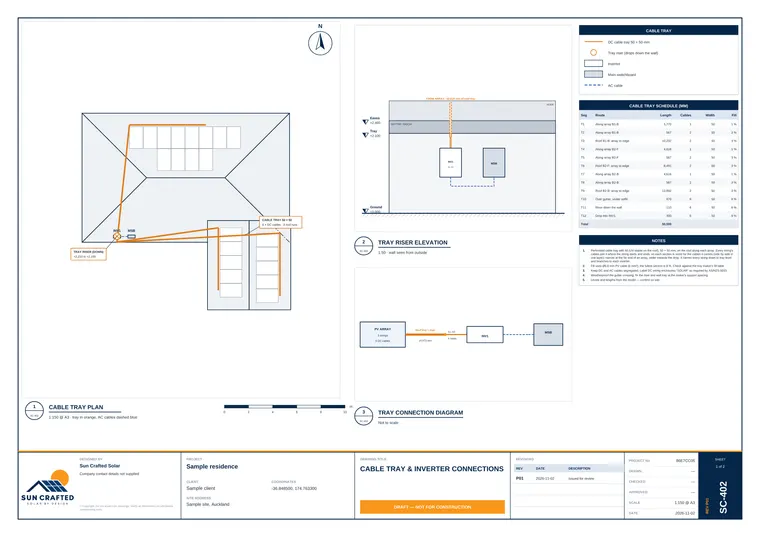
Cable trays sized to the strings they carry, inverter locations, comms, emergency stop and earthing.
04 · Issue
A3 sheets with your title block, schedules and notes — ready for the installer, the engineer and the council.
What you get
Every sheet comes from the same 3D model, so the roof plan, the string plan and the single line diagram always agree.
Roof faces, pitches, setbacks, panels and dimensions.
Dimensioned module positions on every roof face.
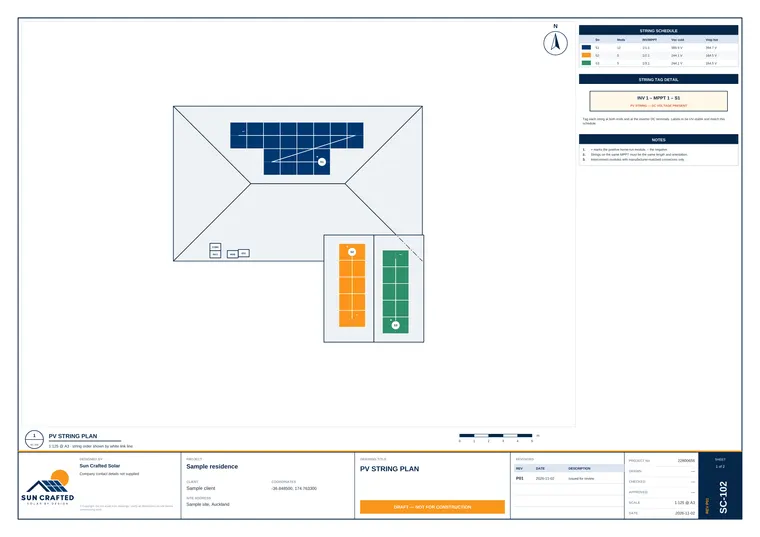
String colours, wiring order and MPPT allocation.
Edge and intermediate zones and minimum rails.
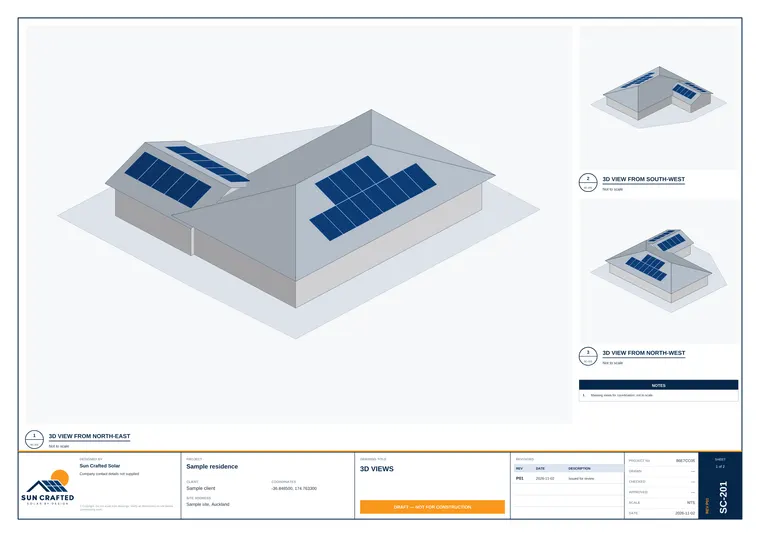
Isometric views of the building and the array.
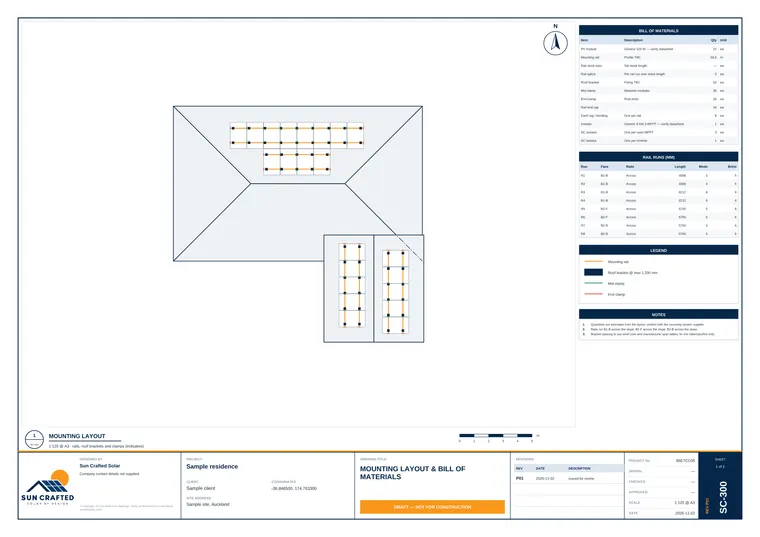
Rails, brackets, clamps, stock lengths and quantities.
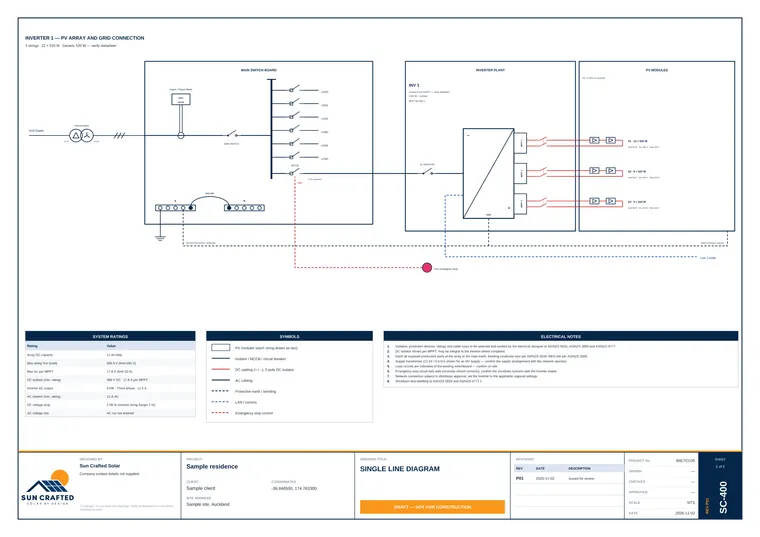
Strings, DC isolators, inverter, switchboard, metering and earthing.
Equipment, cable routes and lengths, labels and datasheets.
Trays sized for the strings they carry, from roof to inverter.
Comms cabinet, LAN and emergency stop cabling.
Fixing details for the chosen roof profile.
Hourly simulated generation, month by month.
Sample sheets
From a sample residence. Click a sheet to look closer.
How it works
Send the site address and your contact details — attach plans or photos if you have them.
We email you a quote. Accept it with one click, straight from the email.
The building in 3D, the array, strings, cabling and equipment — checked as we go.
A complete A3 PDF drawing set, with CAD export when you need it.
Why Sun Crafted
We build each design in Sun Crafted — our own 3D solar design studio — so the drawings come out of a real model rather than being drafted by hand.
Request a quote
That's all we need to start. We'll review it and email you a quote you can accept in one click.
FAQ
Just the site address and how to reach you. Architectural plans, roof photos, the panels and inverter you have in mind, or a target system size all help us quote accurately — attach them if you have them.
Typically the roof plan and array layout, set-out, string plan, 3D views, mounting layout with bill of materials, single line diagram and the equipment and cable schedules. Cable tray, comms and emergency stop, roof fixing details and energy yield sheets are added when the project needs them. Your quote lists what's included.
A3 PDF sheets with a full title block. CAD (DXF) export of the layout is available too.
The quote arrives by email with an Accept quote button. One click and we start on your drawings.
No. The drawings set out the design and reference the relevant standards; protection devices, cable sizes and final approval remain with the responsible electrical designer.